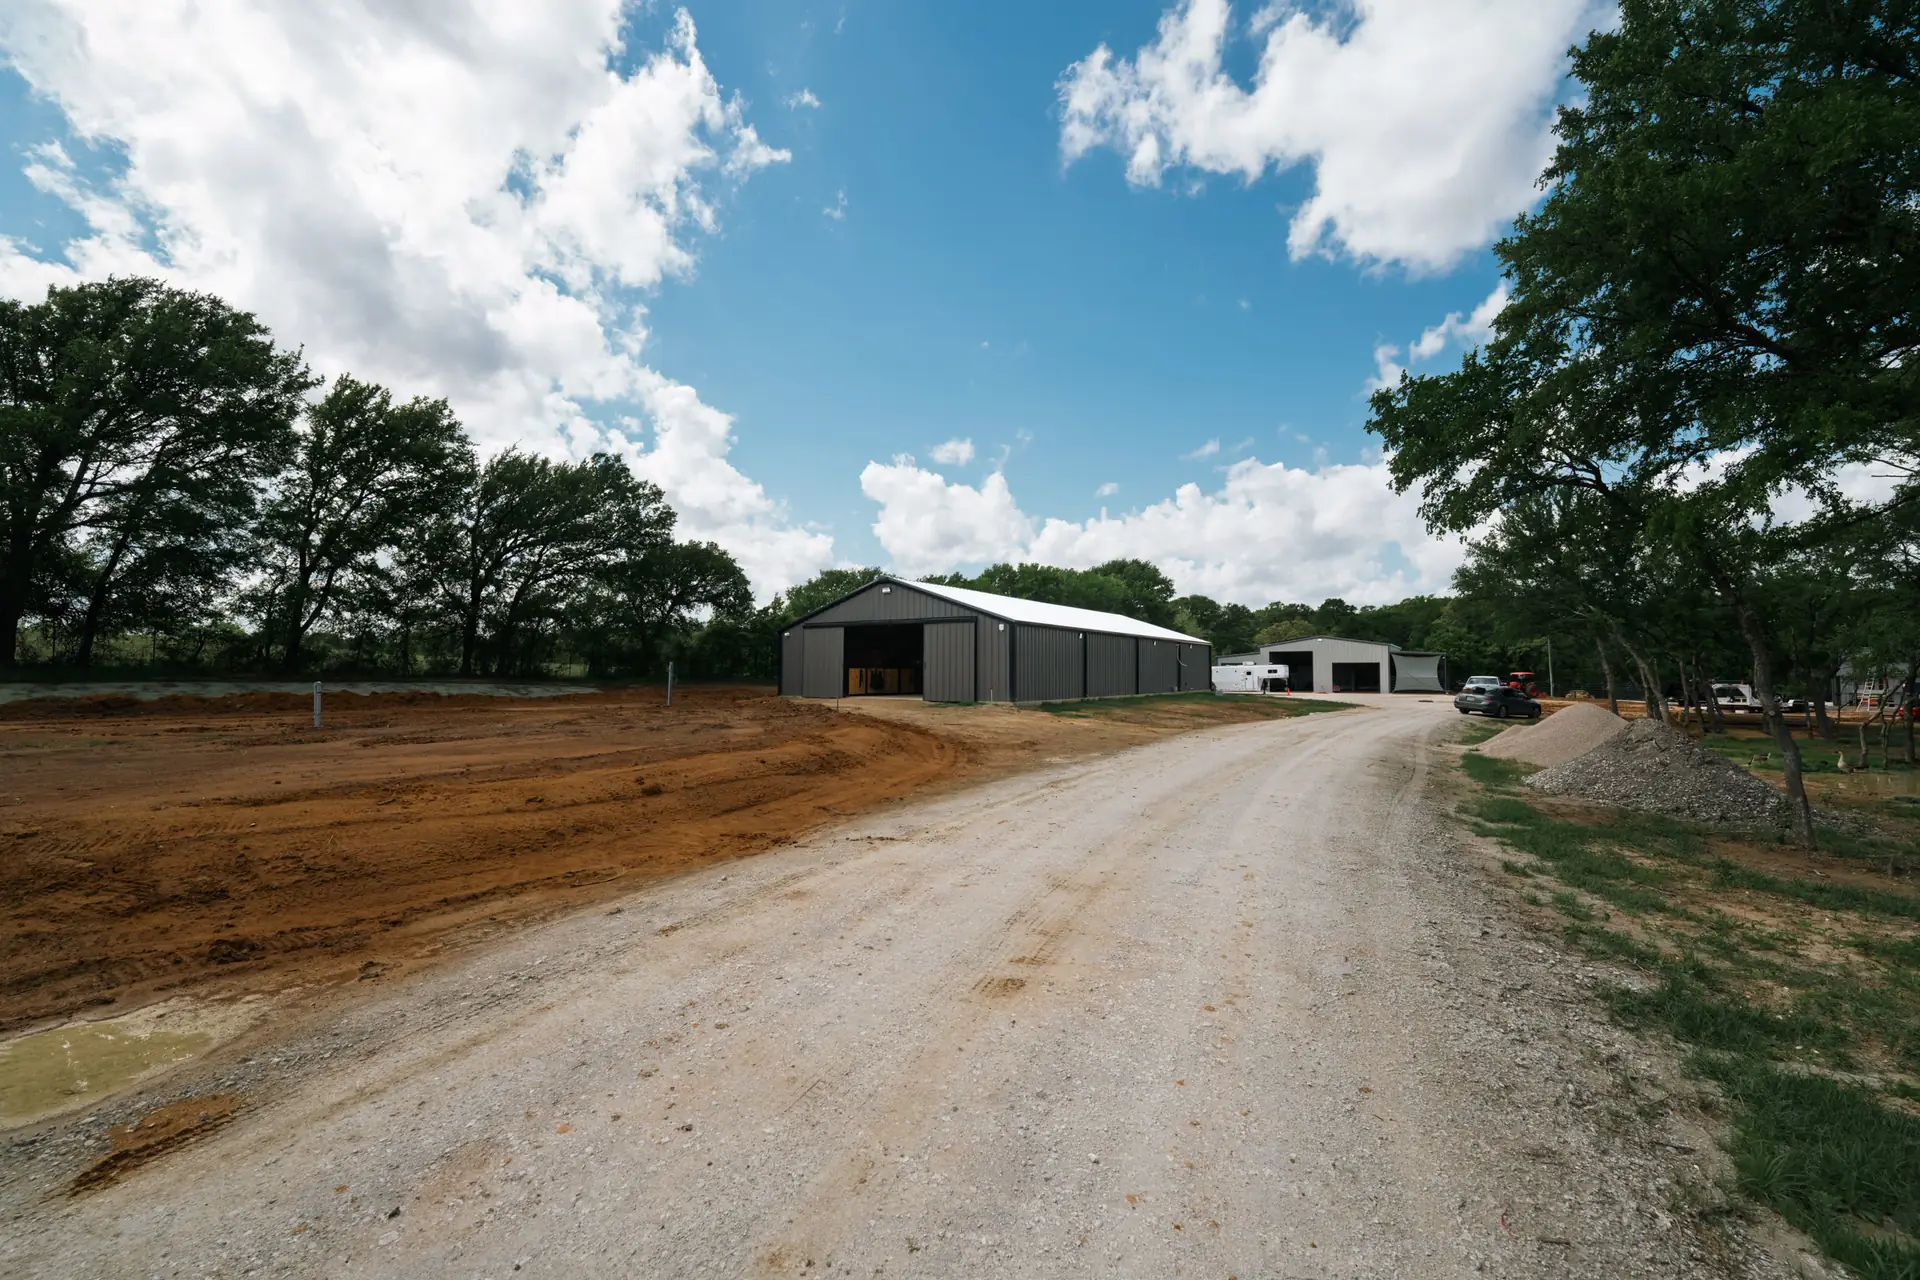
Barndominium Builders in Burleson, Texas
TNT Builders is a family-owned barndominium contractor building custom steel-frame homes in Burleson, Fort Worth, and Johnson County. Every plan is drawn from scratch — we never build from a catalog.
Barndominium Contractors Serving Burleson & Johnson County
If you own acreage around Burleson, Joshua, Cleburne, or Crowley and want a barndominium built on it, that is exactly what we do. TNT Builders handles the whole job — site plan, well and septic, county permitting, the steel package, and every interior finish — with one point of contact from first walk-through to handing you the keys.
We do not sell kits or pre-drawn plans. Your barndominium is engineered around your land, your shop space, and the way your family actually lives — with the durability and cost savings of steel behind every wall.
Planning a build on acreage? Learn about our rural land development services.
For standalone shops and other structures, begin with our custom metal buildings overview.
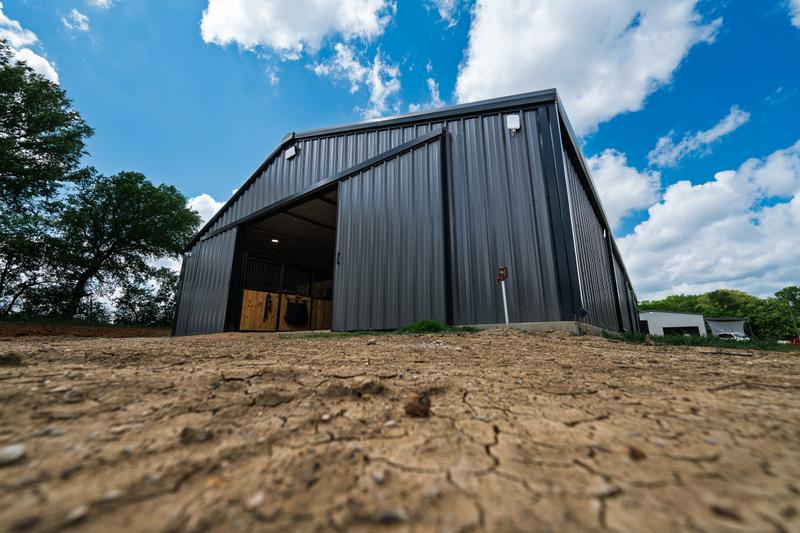
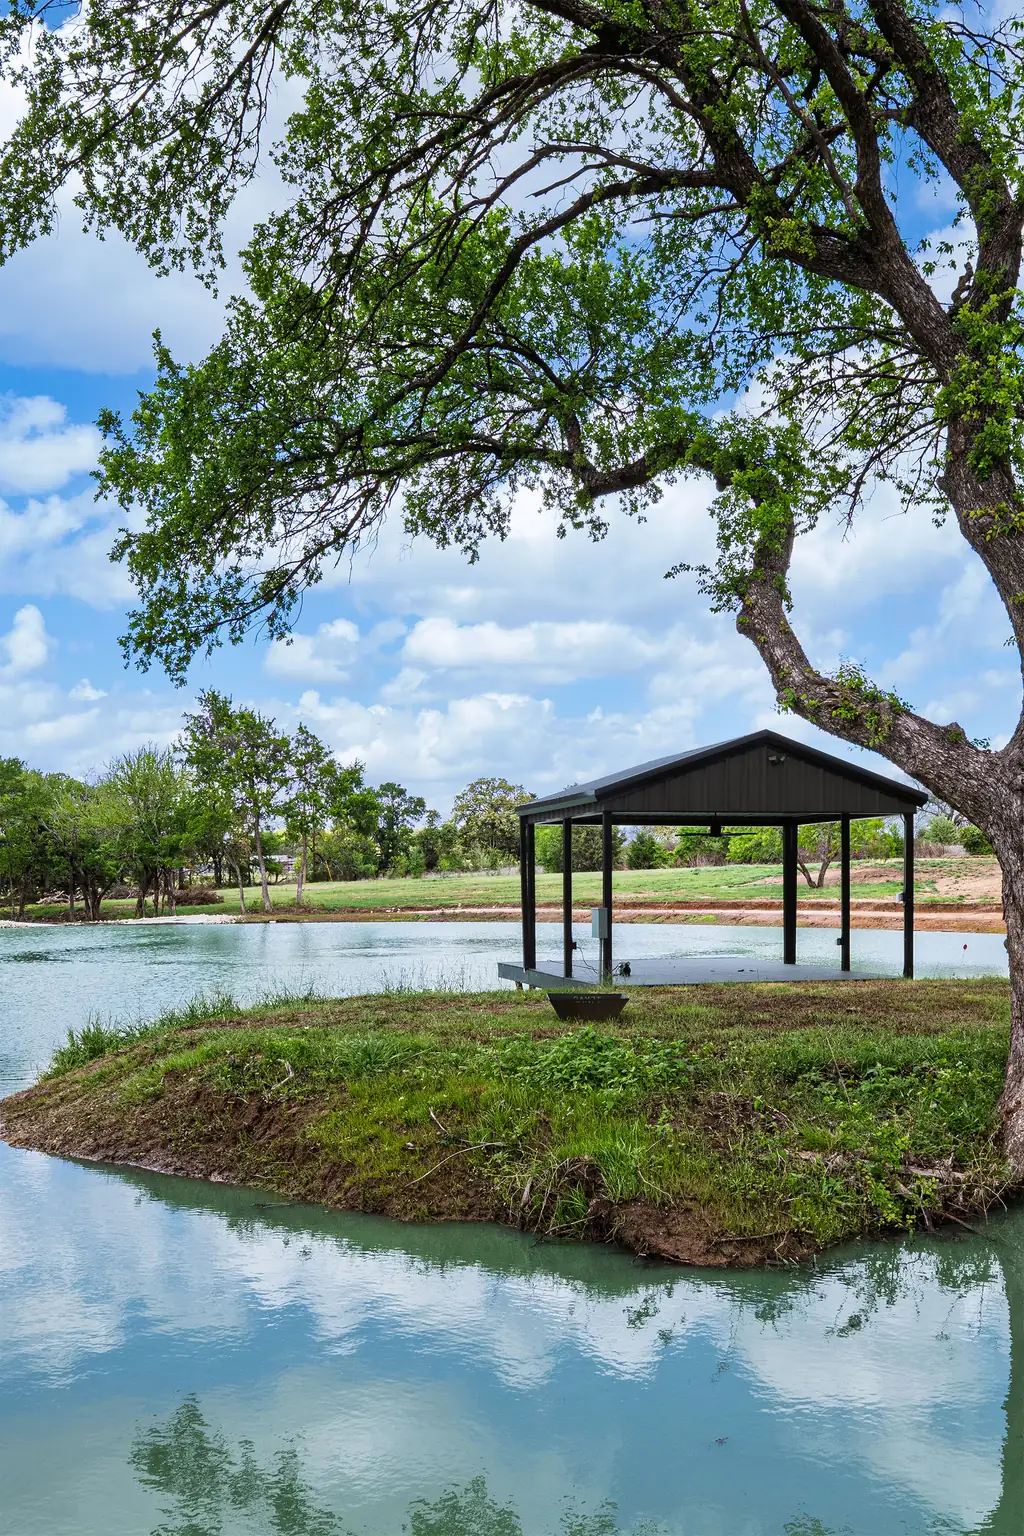
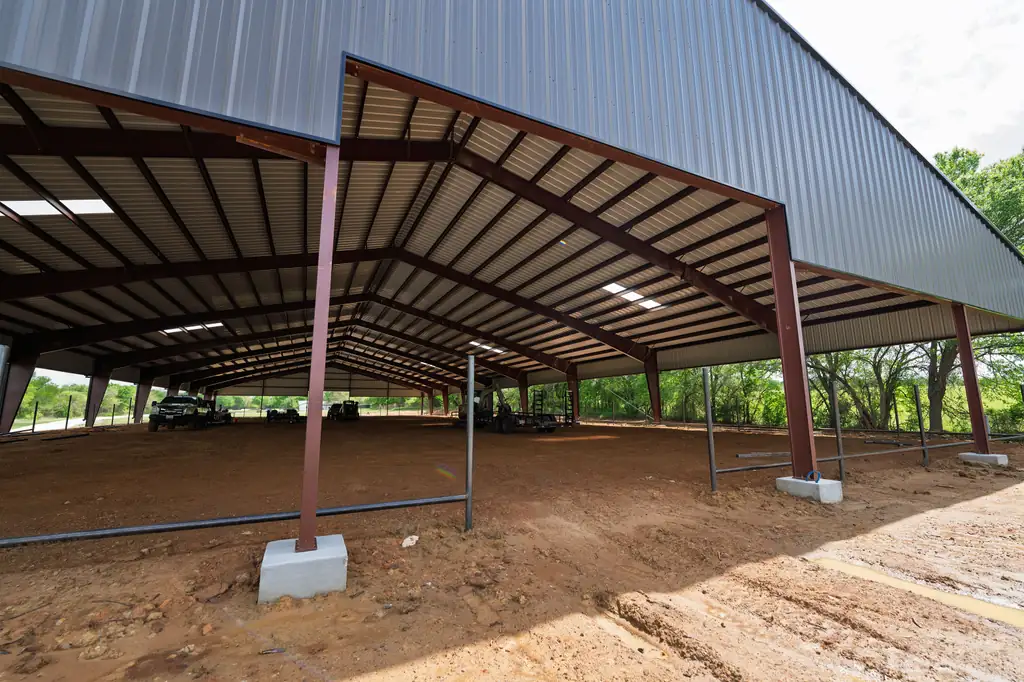
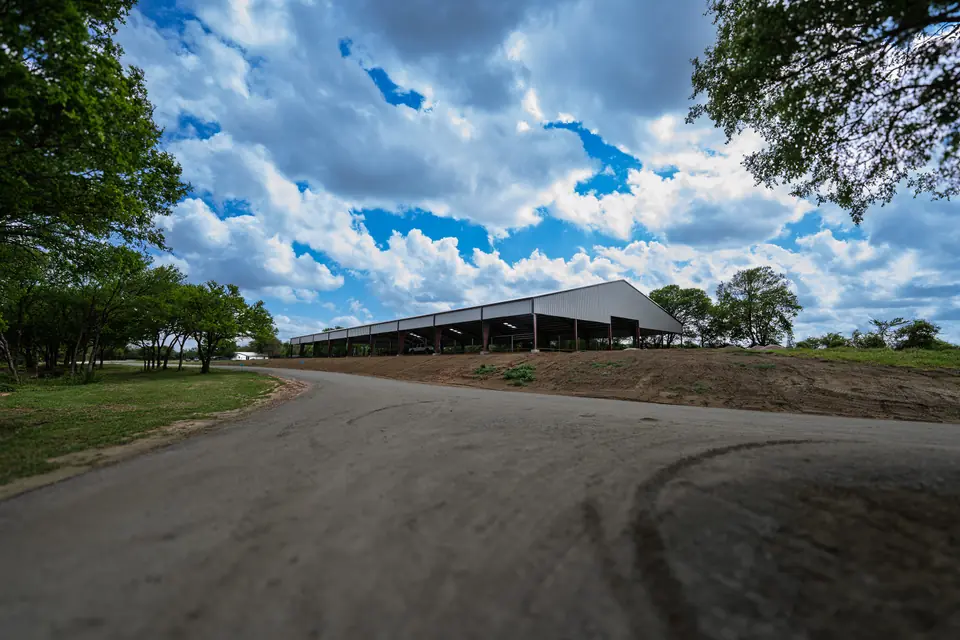
Custom Metal Workshops in Burleson and North Texas
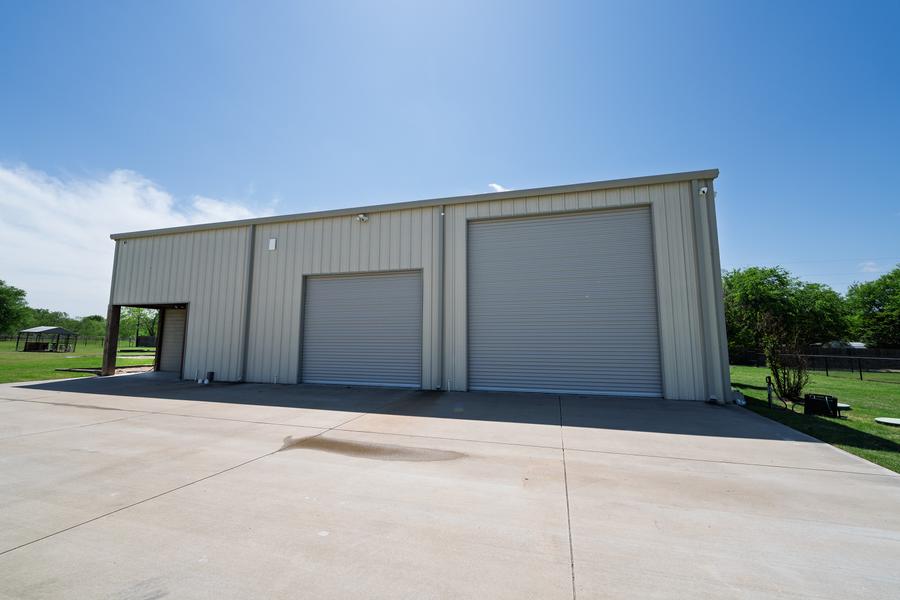
TNT Builders designs and builds custom metal workshops around the way you plan to use your space. Whether you need a dedicated workshop or a shop connected to a barndominium, start with the work you want to do and the equipment you need to fit.
Make room for the work
Plan around the dimensions of your vehicles, tools and equipment, including clear door width and height, space to move around them, and room for storage. A rough layout helps explain how you want to work and what you may need later.
Plan access and site conditions
Consider the route from the property entrance to the shop, delivery access, building placement and drainage. Site preparation and the location of existing utilities can affect the scope; these need review before the design is finalized.
Define the workshop's systems
Tell us whether the shop will stand alone or connect to living quarters, and whether you expect to heat or cool it. Bring equipment specifications and your electrical, lighting and plumbing needs so foundation and structural requirements can be established during design.
Consultation preparation
Bring your equipment dimensions, a rough layout and any questions about how the shop will function, alongside the property details and target budget for your project. Workshop scope, cost and timing depend on the site and agreed design.
Discuss Your Metal WorkshopWhat a Barndominium Costs to Build in Burleson
Every build is quoted from your land and your plan, but these are the ranges we see on real Johnson County projects. Figures cover the finished home only — land, well, septic, and long driveways are priced separately after a site visit.
Engineered steel frame, roof, insulated wall panels, doors, windows, and a finished slab. You take it from there.
Move-in ready with spray foam, drywall, flooring, cabinetry, and fixtures. This is where most of our Burleson clients land.
Finished living quarters with a large unconditioned shop or RV bay under the same roof — the cheapest way to get square footage.
Steel-Frame vs. Traditional Wood Framing
| Factor | Steel-Frame Barndominium | Traditional Wood Frame |
|---|---|---|
| Cost per sq ft | $150 – $250 finished | $220 – $320 finished |
| Time to dry-in | Weeks — panels arrive pre-engineered | Months of stick framing on site |
| Clear span | 60 ft+ without interior load-bearing walls | Typically 20–30 ft before posts are needed |
| Pests & rot | Nothing for termites to eat | Ongoing treatment and moisture risk |
| Attached shop or RV bay | Built into the same roof line | Usually a separate structure |
| Insurance & lending | A few more questions; we connect you with lenders who do these | Standard, widely understood |
Wood framing still wins on some lots and some designs — we build both. If a traditional custom home in Burleson is the better fit for your land, we will tell you that on the first visit.
Planning a Barndominium on Your Land
A few details about your property and how you want to use the building make the first conversation more useful.
Your property
Bring the property address or parcel ID, a recent survey if you have one, and any deed restrictions. These give us a starting point for reviewing the proposed building location.
Living and working space
List the rooms you need for everyday living separately from your workshop, garage, equipment or RV storage. Include the door openings and access needs that matter to you.
Existing site conditions
Tell us what is already on the land: driveway or road access, power, water, and sewer or septic. Photos of the entrance and proposed building location are useful, too.
The whole-project budget
Share your target budget and preferred move-in date. Include land preparation and utility work alongside the building so the discussion covers the whole project.
Discuss your barndominium project and bring whatever you have so far.
Barndominium Build Types
Every barndominium is unique. We specialize in the builds that Texas landowners need most.
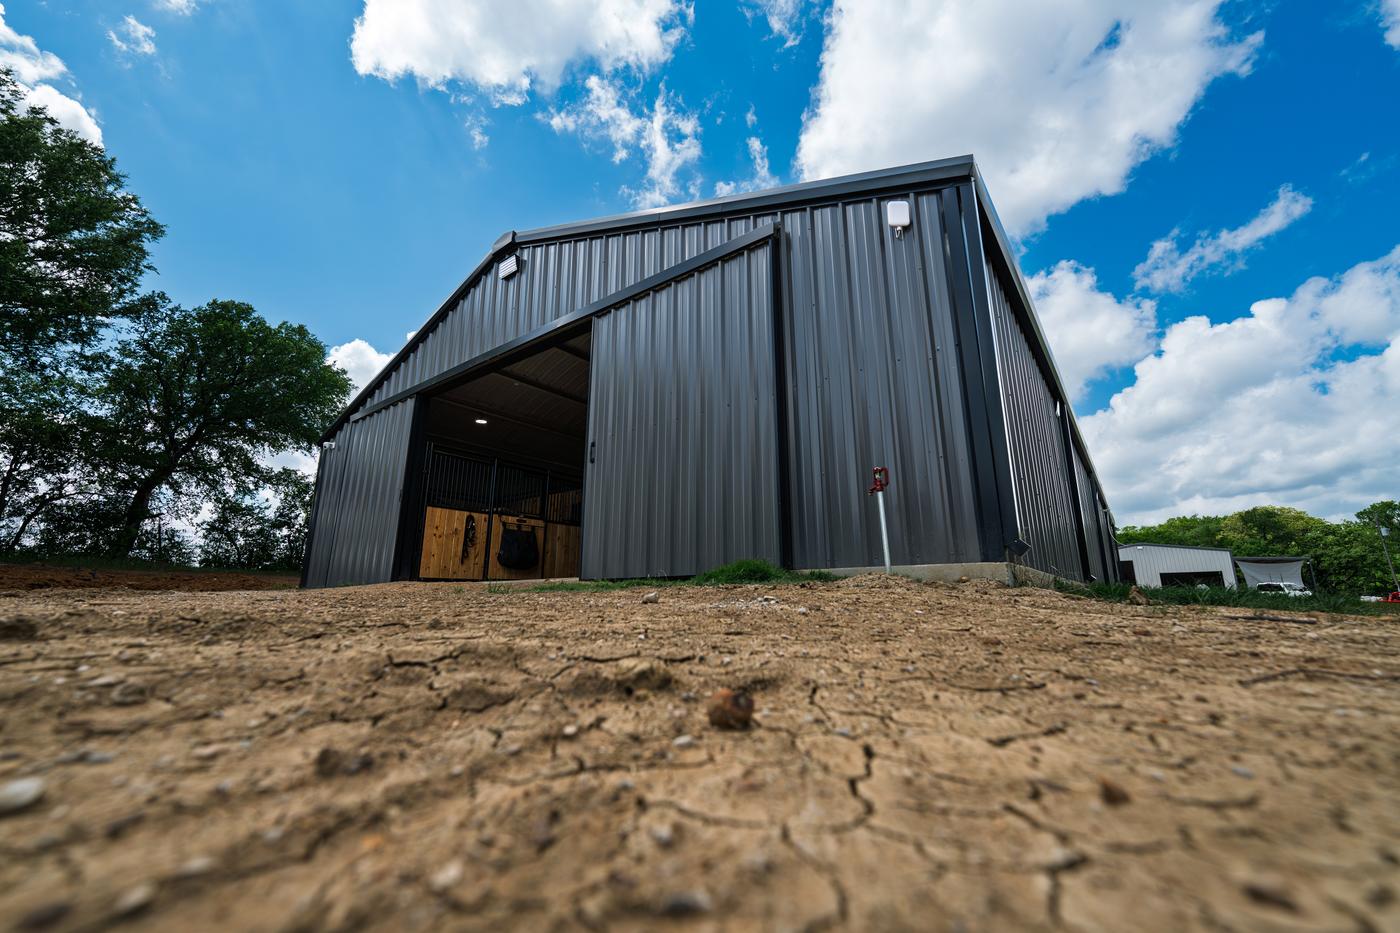
Custom Barndominium Design
From open-concept living to shop-house hybrids, we design barndominiums that match your lifestyle — whether you need a workshop, horse barn, or luxury retreat. Every floor plan is custom-drawn to your specifications.
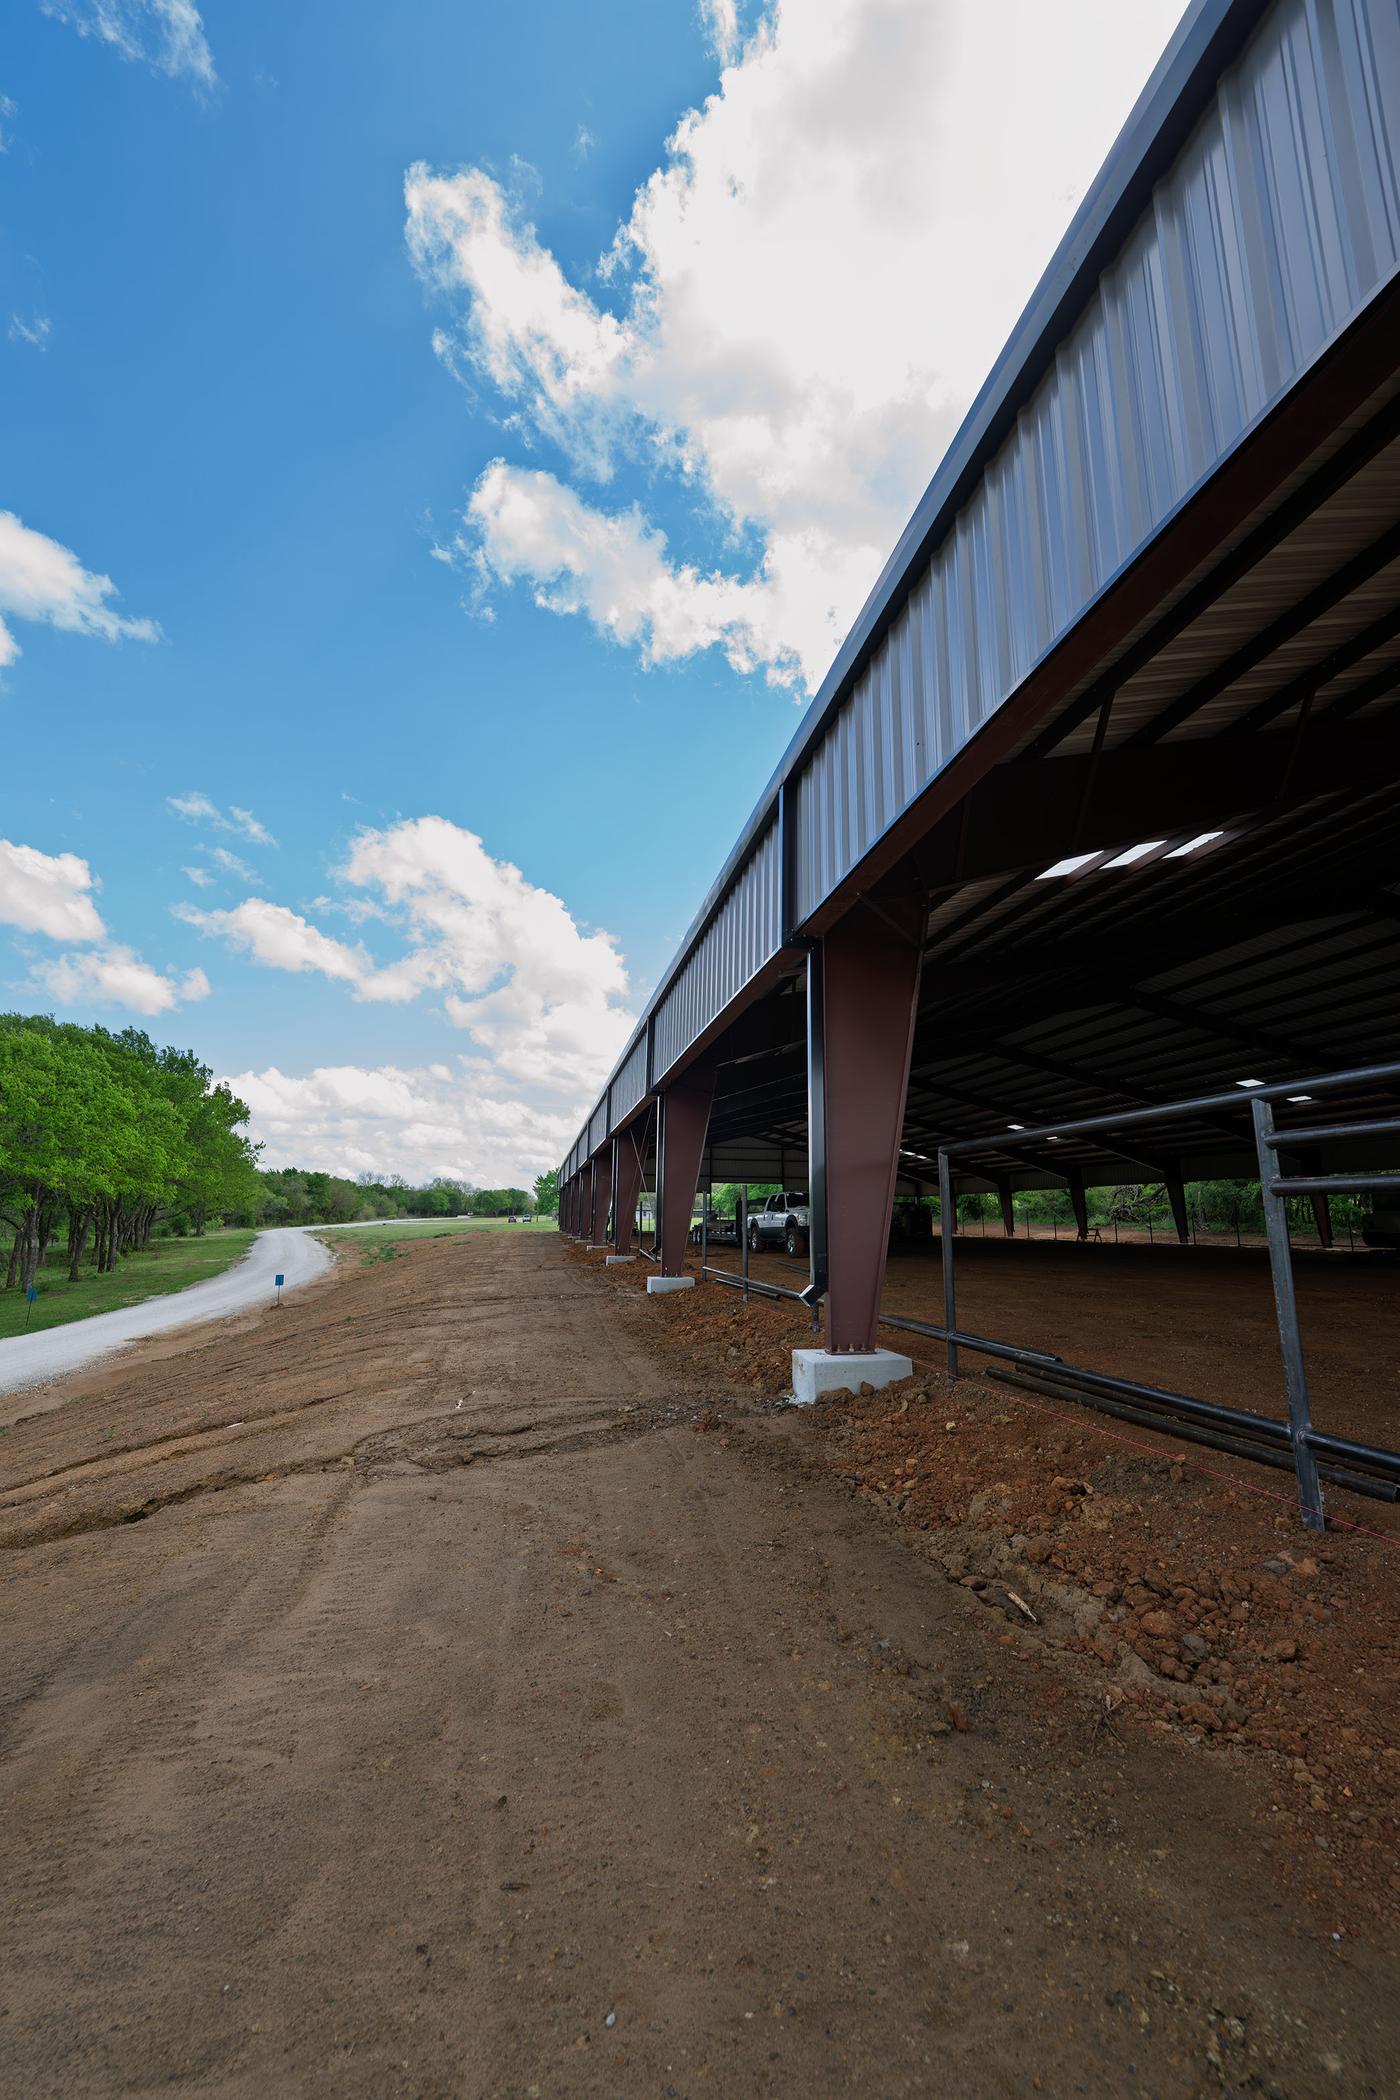
Shop & Garage Integration
Combine your living space with oversized garages, workshops, or agricultural buildings — all under one roof with seamless design integration. Perfect for hobbyists, ranchers, and entrepreneurs.
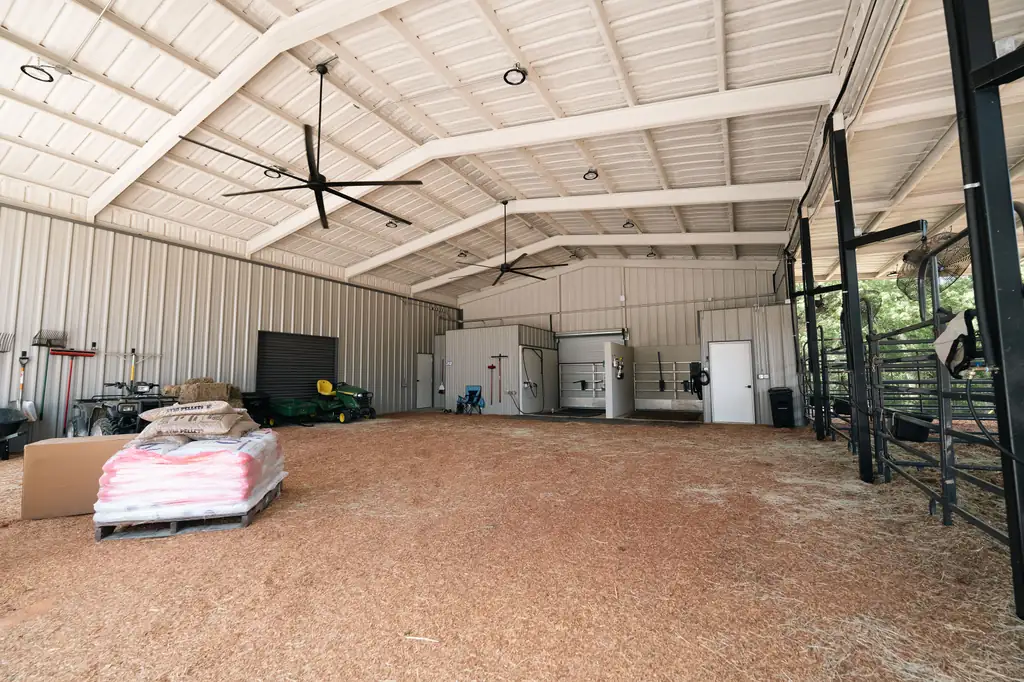
Rural & Acreage Builds
We specialize in building on acreage and rural properties, including well and septic systems, private road access, large-lot site preparation, and county permitting for unincorporated areas.
Why Choose a Steel-Frame Home
Superior Durability
Steel frames resist termites, rot, warping, and fire — giving your home a lifespan measured in decades, not years. No wood means no pest treatments.
Energy Efficiency
Spray foam insulation inside steel panels creates an airtight thermal envelope. Combined with energy-efficient windows and modern HVAC, utility costs drop dramatically.
Faster Construction
Pre-engineered steel components arrive ready to erect — cutting months off traditional framing timelines and getting you into your home faster.
Open Floor Plans
Steel's superior span capability means fewer interior load-bearing walls — giving you massive open-concept spaces impossible with traditional wood framing.
Integrated Workshops
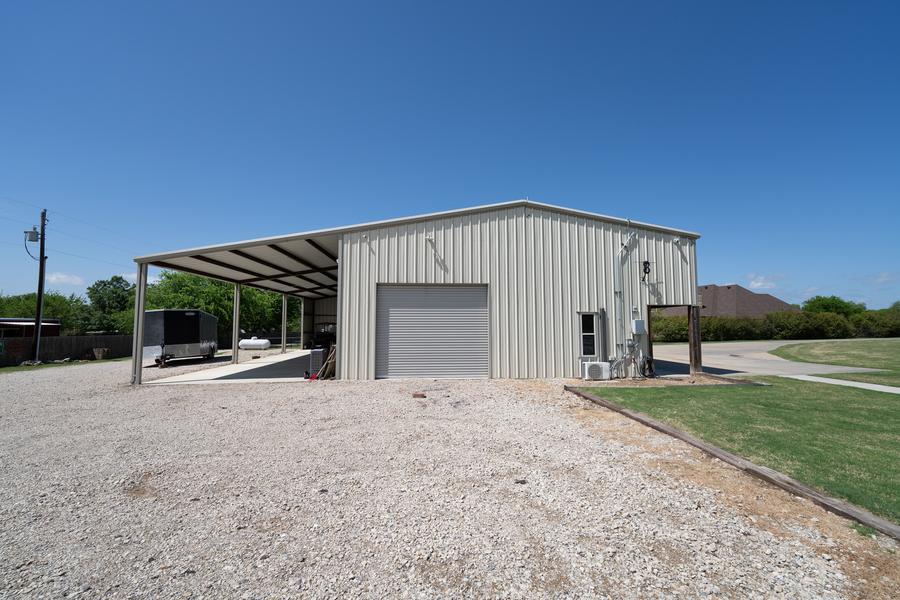
Seamlessly attach oversized garages, RV bays, horse stalls, or full workshops to your living space — all under one continuous, weather-tight roof.
Luxury Interiors
Don't let the steel exterior fool you. Our barndominiums feature chef's kitchens, spa bathrooms, custom cabinetry, and designer finishes throughout.
Our Barndominium Process
Land Evaluation & Planning
We visit your property to assess terrain, utilities, and access — then create a custom site plan with well/septic, pad prep, and driveway layout.
Custom Design & Engineering
Our team designs your barndominium floor plan and works with structural engineers to spec the pre-engineered steel frame for your exact build.
Steel Erection & Envelope
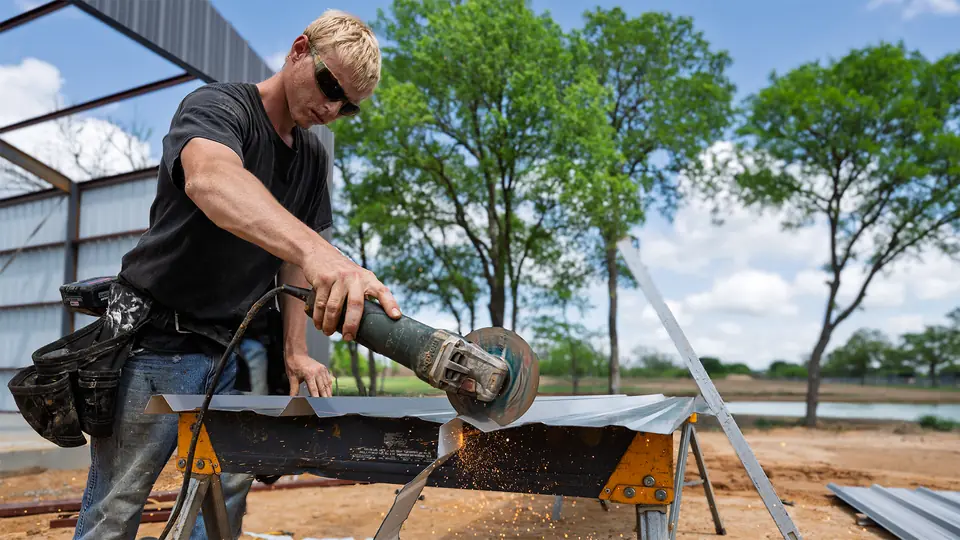
The pre-engineered steel frame goes up fast — followed by roofing, insulated wall panels, windows, and doors to create a weather-tight shell.
Interior Build-Out & Finishes
Spray foam insulation, framing, MEP rough-in, drywall, flooring, cabinetry, fixtures, and final finishes — delivering a move-in-ready home.
Recent Metal Building Projects
Why Texas Landowners Choose TNT Builders
TNT Builders brings decades of custom home building experience to the barndominium space. We build metal homes that look and feel like luxury residences — with the durability and cost savings of steel-frame construction.
Experienced in both traditional custom homes and metal-frame construction
Full design-build service — architecture through final finishes
Expertise building on rural acreage with well, septic, and site prep
Luxury finishes that rival any custom home, at a fraction of the cost
Faster build timelines thanks to pre-engineered steel framing
Deep relationships with steel suppliers for competitive material pricing
Barndominium Builders Across North Texas
From Burleson to Granbury — we build custom barndominiums and metal homes on rural acreage throughout North Texas.
Barndominium FAQ
What is a barndominium?+
How much does a barndominium cost to build in Texas?+
How long does it take to build a barndominium?+
Can I finance a barndominium?+
Do you build barndominiums on my land?+
Are barndominiums energy efficient?+
Can I add a workshop or horse barn to my barndominium?+
Related Services
Ready to Build Your Barndominium?
Schedule a free consultation with TNT Builders and let's design the steel-frame home you've been dreaming about.