What Does a Metal Building Really Cost in Texas? Kit vs. Finished Project
By TNT Builders
November 5, 2026
The advertised price of a metal building kit does not describe every part of a finished project. Before comparing metal-building costs in Texas, decide what you need at handover: a delivered package, an erected structure, a weather-enclosed shell, a usable workshop, or a building with finished living space. Then compare proposals for that same endpoint.
For owners around Burleson, Fort Worth and Johnson County, the right questions start with the property and intended use. Where will the building sit? What needs to fit through the doors? Will it be conditioned? Does it need plumbing, equipment power or living space? Those decisions define the project more clearly than its width and length alone.
This guide helps you read a proposal and identify missing scope. It does not publish a TNT price list or an installed-price estimate for a standard-size building. TNT’s price is established around the actual project, construction scope and service included in its proposal.
First, agree on what “complete” means
Words such as “installed,” “shell” and “turnkey” are only useful when the proposal explains them. Ask for an itemized description and exclusions. Do not assume a particular word includes the concrete, doors, insulation, utility connections or interior work you have in mind.
| Scope | What to confirm |
|---|---|
| Delivered building package | Exactly which structural, roof, wall, trim and opening components are supplied, plus freight, unloading and storage responsibilities. |
| Erected shell | The package plus the stated installation work; confirm whether foundations, doors, weather seals and other components are included. |
| Usable workshop or storage building | The agreed shell, foundation, access, openings and any specified insulation, electrical, ventilation or other systems. |
| Building with finished living or office space | The complete approved use and interior scope, including the applicable systems, finishes and project requirements. |
A clear scope also names who coordinates the interfaces. For example, who confirms that the foundation design matches the building system, that the openings match the ordered doors, and that utility work is ready when required? These responsibilities are part of the project discussion.
A 30×40 and a 40×60 are starting dimensions
A 30-by-40-foot footprint is 1,200 square feet. A 40-by-60-foot footprint is 2,400 square feet. A 50-by-100-foot footprint is 5,000 square feet. Those calculations establish floor area; they do not establish an installed price.
Describe height, required clearances, roof shape, openings and the use of the interior. A taller workshop with large doors and equipment needs can have a different scope from a storage building with the same footprint. Finished rooms, bathrooms, exterior treatments and site work create further differences.
Draw the objects and activities that must fit inside: vehicles, work areas, storage, circulation and any future use you already expect. Allow the building discussion to begin with those requirements. Choosing a footprint from an advertisement before defining the intended use can leave important decisions unresolved.
The main cost drivers to put in writing
Site work, access and drainage
Identify the building area, delivery route and proposed finished-floor location. Ask what clearing, grading, preparation, drainage and driveway work is included. If the building is part of a larger acreage plan, place it on the same site layout as the house and other improvements. Our Johnson County land checklist can help organize the early property questions.
Foundation and structural coordination
Ask who provides the foundation design, what information it uses and who coordinates it with the selected building system. Identify slab uses and any equipment requirements early; the appropriate design professionals need the actual loads and site information.
The Metal Building Manufacturers Association’s design guidance describes building use, applicable codes, loading and serviceability as factors in metal-building design. That is why a package selected only by its footprint is not a complete project specification. The building and foundation need to be considered together.
Doors, windows and working clearances
List the required openings and their purpose. Ask about door dimensions, operation, installation and any clearances needed for the intended equipment or vehicles. Include pedestrian access and the relationship between interior circulation and exterior parking or maneuvering space. A change to an opening can involve more than swapping one line on an order.
Insulation, moisture control and comfort
Tell the builder whether the building will be unconditioned, partly conditioned or used regularly as a comfortable workspace. Discuss the roof, walls, openings, ventilation and mechanical systems as one planned assembly.
The EPA’s moisture-control guidance treats drainage, foundations, building assemblies and HVAC as related design and construction concerns. Ask the project team to explain its approach for your use and location. Avoid selecting an insulation product as though it alone settles every comfort or condensation question.
Electrical, plumbing and interior work
Make a list of equipment, lighting, outlets, water uses and finished spaces. Ask which service connections and interior systems are included and which require a separate proposal. If a workshop might later include living space, raise that intention now; a later change of use can require additional design and approvals.
Project service, supervision and closeout
Clarify who coordinates suppliers and trades, handles questions during construction and tracks agreed changes. Discuss inspection responsibilities, the completion walkthrough and the information you receive at handover. Put the proposed service scope alongside the material and installation scope so you can compare the complete offer.
Two prices can reverse order once the missing scope is added
Here is an illustration using fictional numbers. These figures are arithmetic examples, not current market prices, TNT quotes or estimates for any particular building size. They show why inclusions matter.
| Item | Proposal A | Proposal B |
|---|---|---|
| Stated initial price | $85,000 | $68,000 |
| Required foundation work in this example | Included | $24,000 excluded from initial price |
| Subtotal after that scope adjustment | $85,000 | $92,000 |
Proposal B first appears $17,000 lower. After adding the excluded foundation in this fictional example, its subtotal becomes $7,000 higher. Other exclusions could still exist in either proposal. The lesson is to compare matched scope, not to use these amounts as a construction budget.
Ask both builders to identify the same end condition, assumptions, allowances and owner responsibilities. Check how taxes, delivery, unloading, equipment, site preparation, permits, service connections and changes are handled. An item may be included elsewhere in the agreement, so reconcile the documents instead of counting the cost twice.
Check the address and intended use before ordering
A building used for personal storage, a workshop, an agricultural purpose, an office or living space may raise different project questions. Give the responsible permitting office an accurate description of the proposed use and location.
Burleson’s permit information addresses permits for new construction and other building work. Fort Worth’s residential permit page includes accessory structures among its listed project types. For unincorporated property, check with Johnson County Development Services about the applicable development approvals. A city mailing address does not by itself identify the correct jurisdiction.
Bring the parcel information and proposed use to the discussion before purchasing a building package. Also check recorded property restrictions and utility arrangements with the appropriate professionals. This sequence gives the building supplier and project team useful information before orders and construction commitments are made.
You are also choosing who will care for the project
TNT’s focus includes the service and care that help turn an idea into a usable finished building. That means understanding your intended use, discussing the scope, coordinating the agreed work and helping you understand the decisions ahead.
A material list cannot describe the entire experience of a construction project. Ask who will be available for questions, how progress will be communicated, and how unexpected conditions or requested changes will be addressed. Confirm those expectations in the project agreement. The value you are comparing includes both the delivered construction and the service surrounding it.
See TNT’s metal-building services and the existing description of our metal construction at 4 Js Ranch. That work included the arena structure, metal stables and additional metal buildings. Project scope is useful evidence of the kinds of work discussed; it is not a substitute for pricing your own project.
Send these details for a more useful first conversation
- Location: the address or parcel and whether you own the property.
- Purpose: storage, workshop, equipment use, finished space or another clearly described use.
- Approximate size: width, length, height needs and the objects that must fit.
- Openings: doors, windows and the vehicles or equipment using them.
- Systems: electrical, water, wastewater, insulation and comfort expectations.
- Starting conditions: known access, utilities, existing slab or other site information, without assuming an existing component is suitable.
- Budget and timing: the full project allowance and the stage you have reached in planning.
Common metal-building budget questions
Does a kit price include concrete and installation?
Read the supplier’s written scope. Packages differ. Ask separately about foundations, erection, doors, delivery, unloading and every part of the finished result you expect.
Will a bigger footprint cost exactly proportionally more?
Floor area is one input. The structure, height, openings, site work, systems and finish scope also matter. Compare current proposals for the actual designs rather than scaling one advertisement by area.
Can a workshop later become living space?
Discuss the intended future use before designing or ordering. Conversion depends on the building, site, utilities, restrictions and applicable requirements. Do not assume an unconditioned shell is already ready for residential use.
How do I get a TNT price?
Tell TNT about your metal-building project. Share the property, purpose and what you want included at completion. We can discuss the next steps toward a defined proposal.
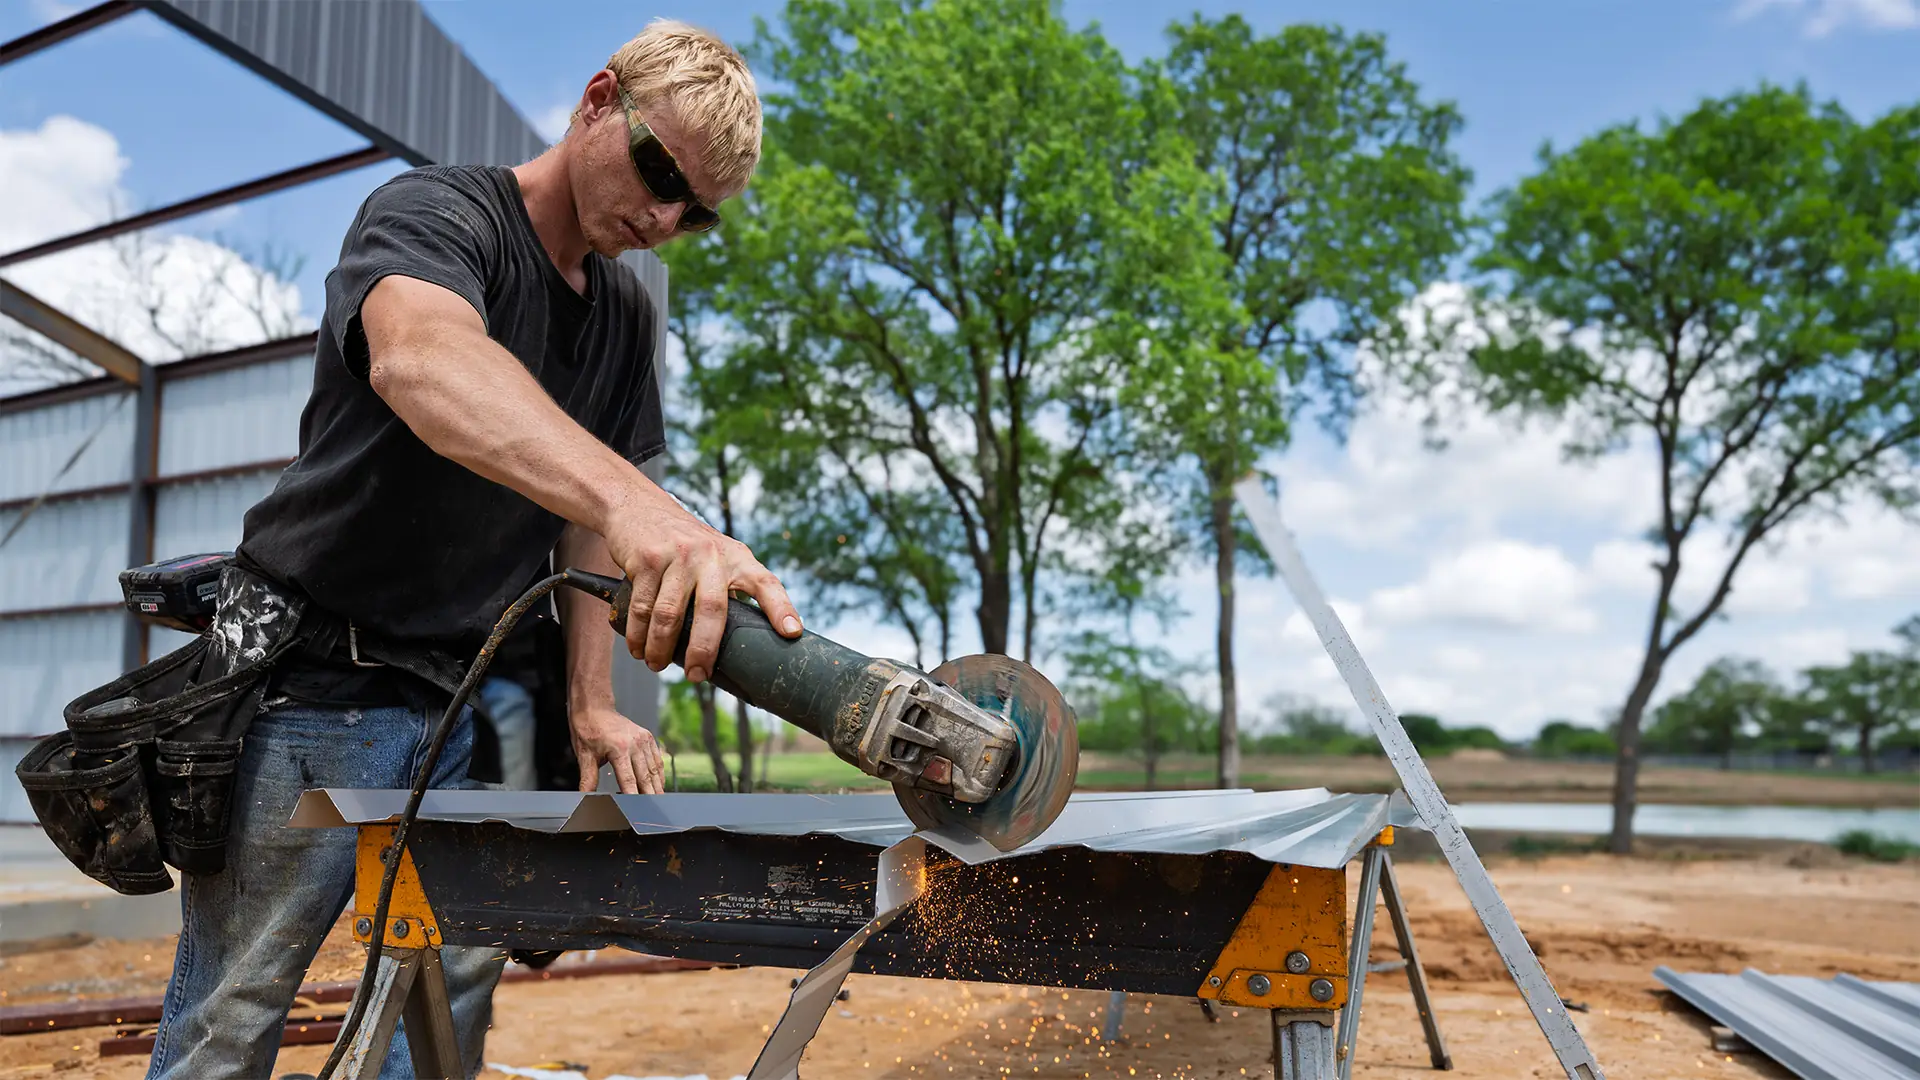
Research and drafting assisted by ChatGPT for TNT Builders. Original sources are linked beside the information they support; research checked November 5, 2026. Fictional examples explain proposal comparisons and do not represent TNT pricing. Confirm the project-specific design, approvals and service scope with the responsible professionals and written agreement. Photography shows TNT’s own work; it does not depict the fictional comparison.
Ready to Start Your Project?
Let's talk about bringing your vision to life.